Choose the opening action
Sensor, step, swing, and pull-out formats create different user expectations. The first frame should make that action clear.
Design lookbook
Explore how sensor cans, step cans, dish racks, organizers, liners, and cleaning tools can be staged by finish, motion, and room role without turning utility into visual noise.
Shop the Line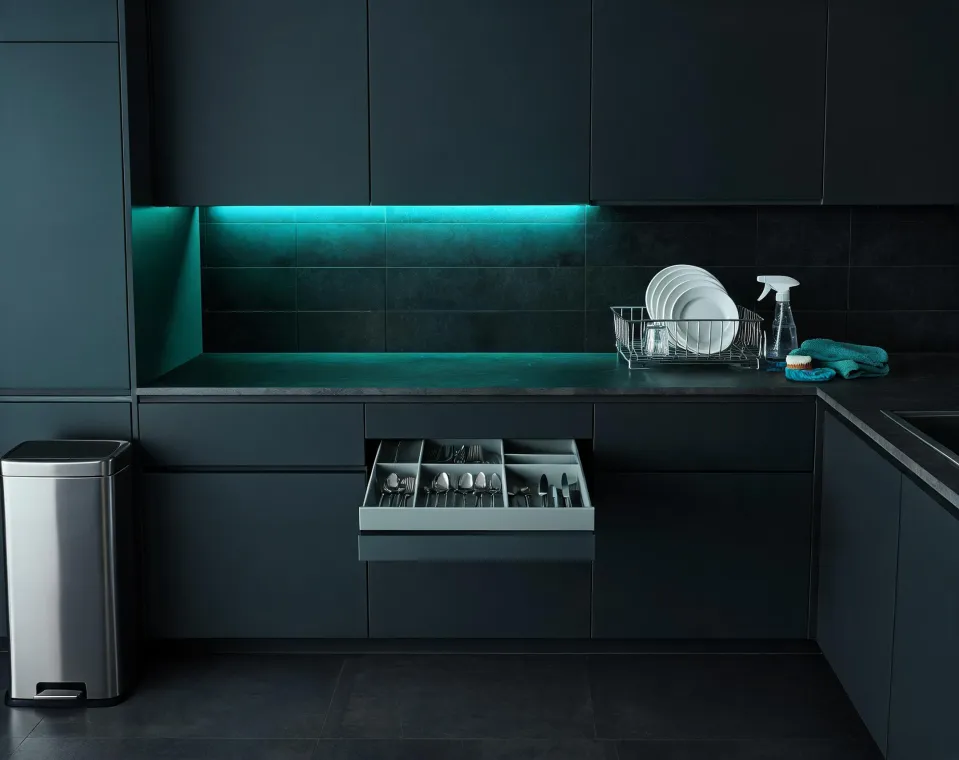
Sequence
The lookbook starts with the physical action, then layers product type, finish, liner storage, and supporting cleaning tools so the display feels useful rather than styled for a single photograph.
Sensor, step, swing, and pull-out formats create different user expectations. The first frame should make that action clear.
Show liner packs, dish care, or cleaning tools close enough to explain the system without cluttering the hero product.
Brushed stainless, matte graphite, soft white, and teal accents each shift the room from appliance-like to furniture-like.
The final layout preserves reach space, foot room, and lid clearance so the design scene still behaves like a working room.
Product cues
A sensor scene should show the opening moment with enough negative space for the lid path and the user's hand position.
Product images work harder when the bag is tucked cleanly, because the fit system is one of the main visual differences.
A step can can be shown mid-close with motion restraint, highlighting the hinge and pedal relationship without extra labels.
Pull-out organizers need a three-quarter angle that reveals bucket height, rail travel, and the cabinet face in one frame.
Scene partners
Each partner role uses the same product facts but needs a different visual proof point, from compact apartment utility to premium kitchen presentation.
Use finish and footprint notes to keep waste systems aligned with cabinet packages, appliance finishes, and bath hardware.
Use sequence shots to explain sensor action, liner code, and size choice in a shelf or endcap environment.
Use room scenes to standardize a product family across model units, staff kitchens, and shared utility spaces.
Use quiet-close and cleaning reset stories for guest rooms, suites, lounge baths, and pantry corners.
Need a product scene?